Search

Leave a Message

By providing your contact information to Thanaa Salloum, your personal information will be processed in accordance with Thanaa Salloum's Privacy Policy. By checking the box(es) below, you expressly consent to receive marketing or promotional real estate communication from Thanaa Salloum in the manner selected by you. For SMS text messages, message frequency varies. Message and data rates may apply. Consent is not a condition of purchase of any goods or services. You may opt out of receiving further communications from Thanaa Salloum at any time. To opt out of receiving SMS text messages, reply STOP to unsubscribe. SMS text messaging is subject to our Terms of Use.

Thank you for your message. I will be in touch with you shortly.

8059 W Berkeley Road
SEE ALL PHOTOS
8059 W Berkeley Road
Courtesy of Mattamy Arizona, LLC, Tisha Ferguson Listing Contact: 480-302-6080 
Sold

8059 W Berkeley Road

8059 W Berkeley Road, Phoenix, AZ 85035

$415,786
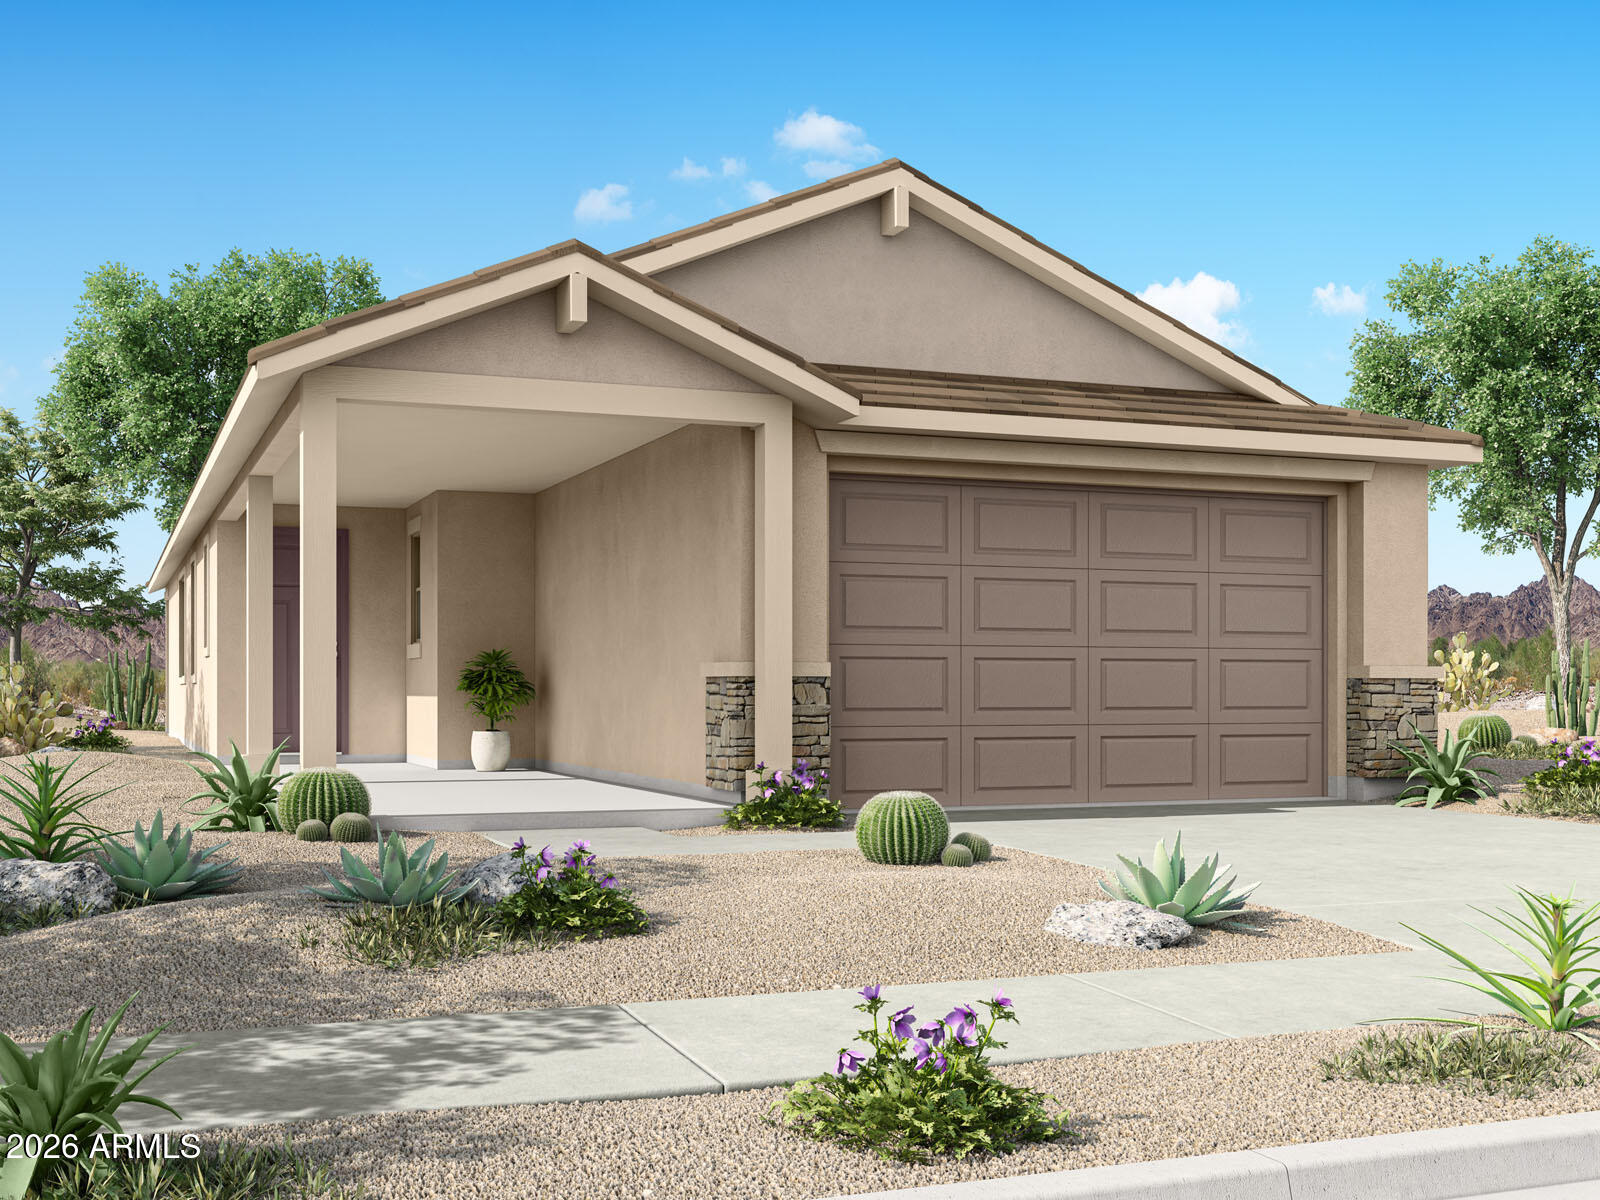
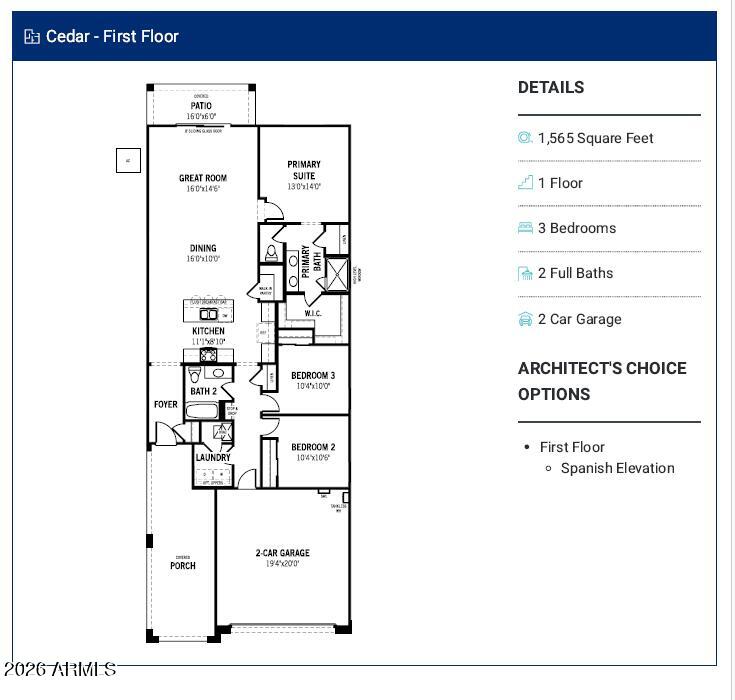
This beautiful home has 3 bdrms, 2 bathrooms, gourmet kitchen with Gas top stove, soft close cab, built in trash cans, quartz countertops, shaker cabinets, tile everywhere less the bdrms, 9 ft ceilings, 8 ft doors, EV outlet for charger in garage, tankless water heater, and much more! Come see this gorgeous home we are Gated, splashpad, and tot lot as well!

3
beds

2
baths

1,565 Sq.Ft. LIVING AREA

4,391 Sq.Ft. lot

Thanaa Salloum

Thanaa Salloum

Features & Amenities

Interior

  • total bedrooms3
  • Total bathrooms2
  • full bathrooms2
  • Laundry room Inside, Wshr/Dry Hook Up Only
  • Flooring Carpet, Tile
  • APPLIANCES Gas Stub for Range, Built In Recycling, Built-in Microwave, Dishwasher, Disposal, Gas Range, Gas Oven
  • other interior Features Walk-in Pantry, Quartz Countertops, Double Vanity, Eat-in Kitchen, 9 Flat Ceilings, No Interior Steps, Kitchen Island, Pantry

Area & Lot

  • Status Sold
  • Date Sold August 12, 2026
  • Living Area1,565 Sq.Ft.
  • Lot Area4,391 Sq.Ft.
  • MLS® ID7011341
  • TypeResidential
  • YEAR BUILT2026
  • NeighborhoodPhoenix
  • Architecture StylesRanch
  • Elementary SchoolManuel Pena Jr. School
  • Middle SchoolRaul H. Castro Middle School: Academy of Fine Arts
  • High SchoolTrevor Browne High School
  • School DistrictPhoenix Union High School District

Exterior

  • STORIES1
  • Garage Space2.0
  • water SourceCity Water
  • roofTile, Concrete
  • lot featuresNorth/South Exposure, Sprinklers In Front, Desert Front, Dirt Back
  • parkingAttached Garage, Gated, Garage Door Opener, Direct Access
  • HEAT TYPEENERGY STAR Qualified Equipment, Electric
  • AIR CONDITIONINGCentral Air, ENERGY STAR Qualified Equipment, Programmable Thmstat
  • sewerPublic Sewer
  • other exterior FeaturesPrivate Street(s)

Financial

  • Sales Price$415,786
  • Real Estate Tax $2,726/yr
  • HOA $164/mo

Phoenix

Explore

Make Your Move With Me

Ready to make your move in Arizona? I’m here to guide, negotiate, and deliver results—every step of the way. Let’s make it happen! Your goals are my priority, and I won’t stop until I get you there.

Follow Me on Instagram